Real places. Real progress.
The project framework records an existing DTCP-approved Phase I with internal roads, stone-paved pathways, compound and gabion walls, a tree-lined environment, existing buildings and a model cottage.
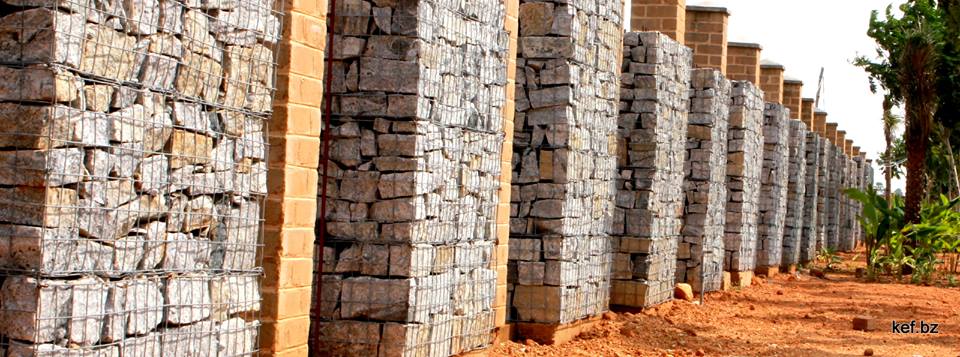
Gabion Walls
Distinctive stone-filled gabion construction used to reinforce the natural character of the development.
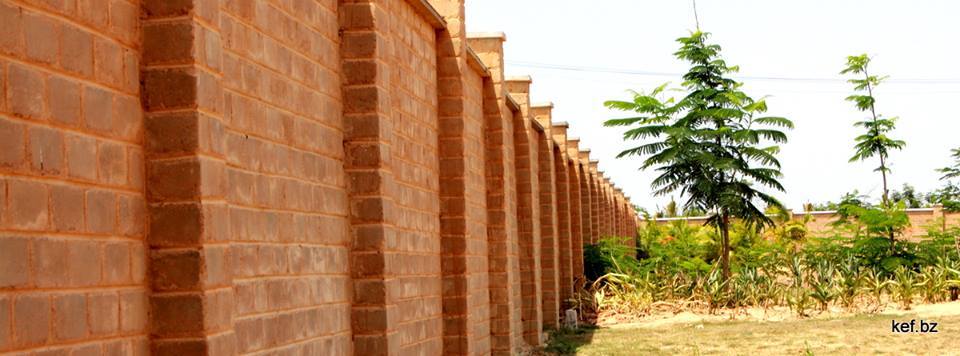
Mud-Block Walls
Compressed Stabilized Mud Block construction forms part of the project's sustainable infrastructure story.
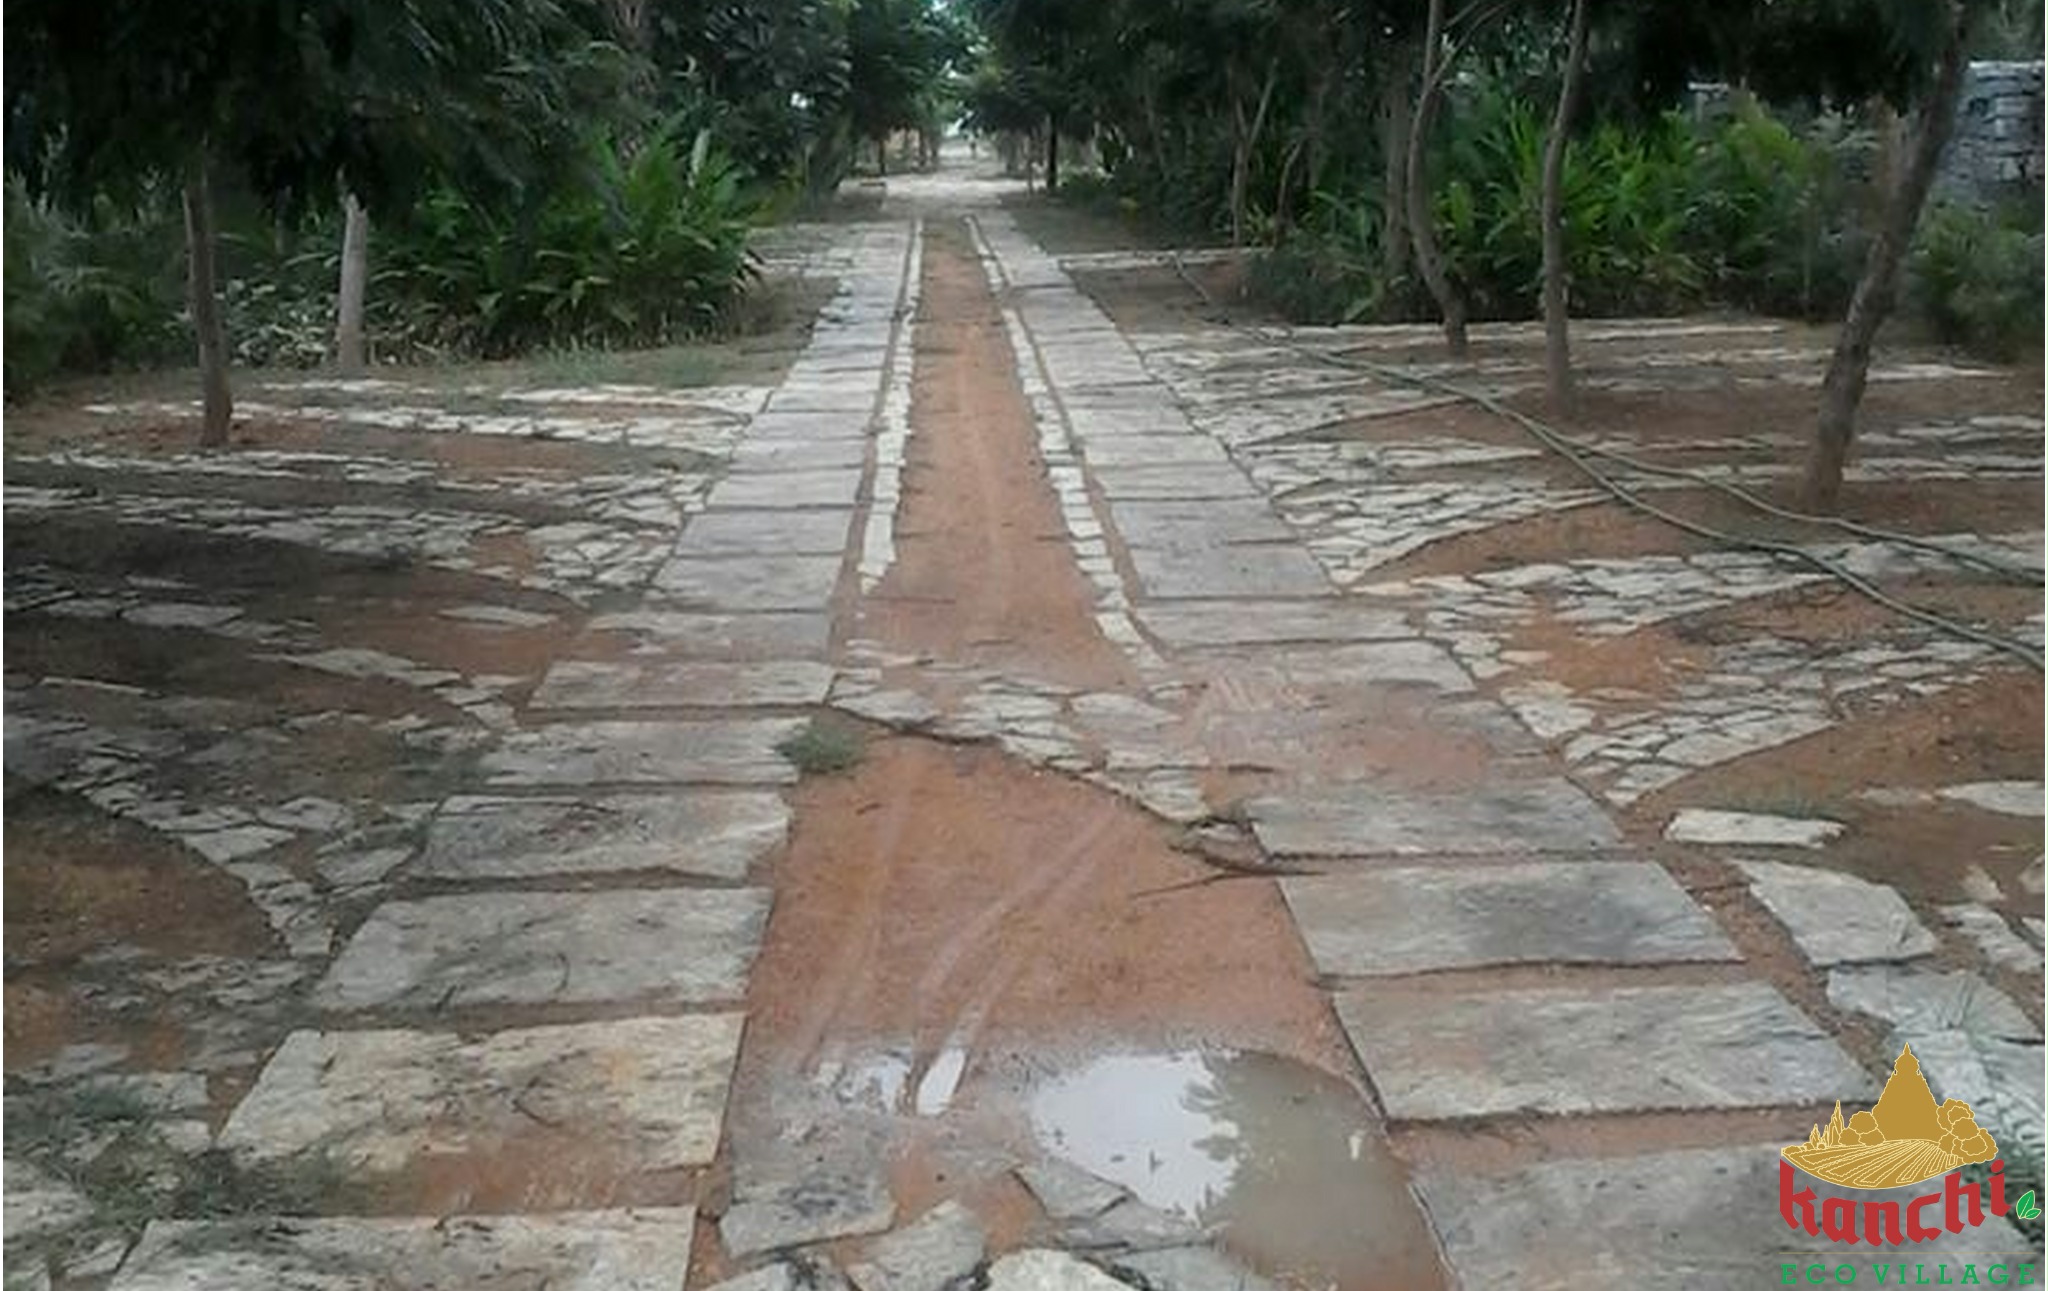
Stone Pathways
Natural stone pathways were developed to create a more organic, walkable relationship with the landscape.
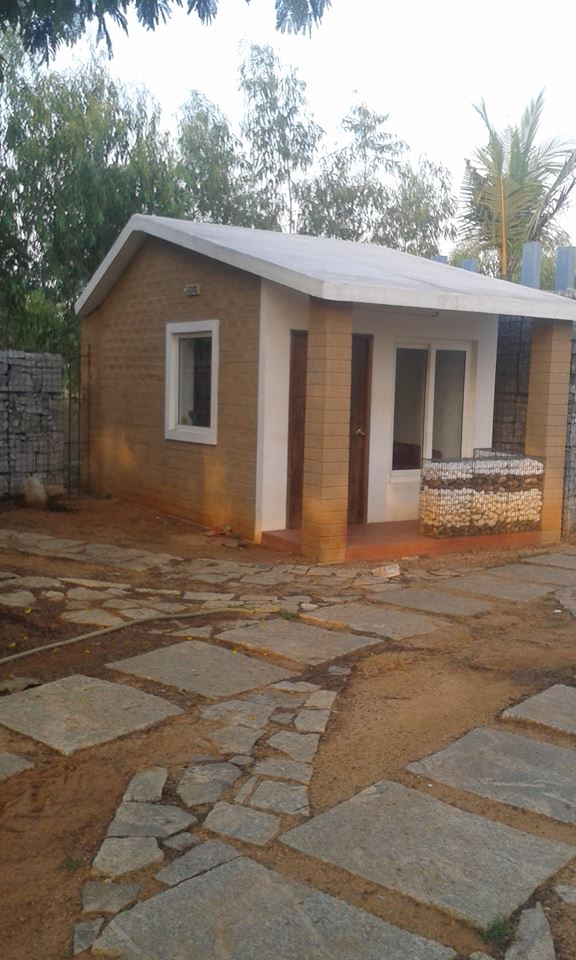
Model Cottage
An existing demonstration cottage illustrates the intended relationship between home, landscape and community.
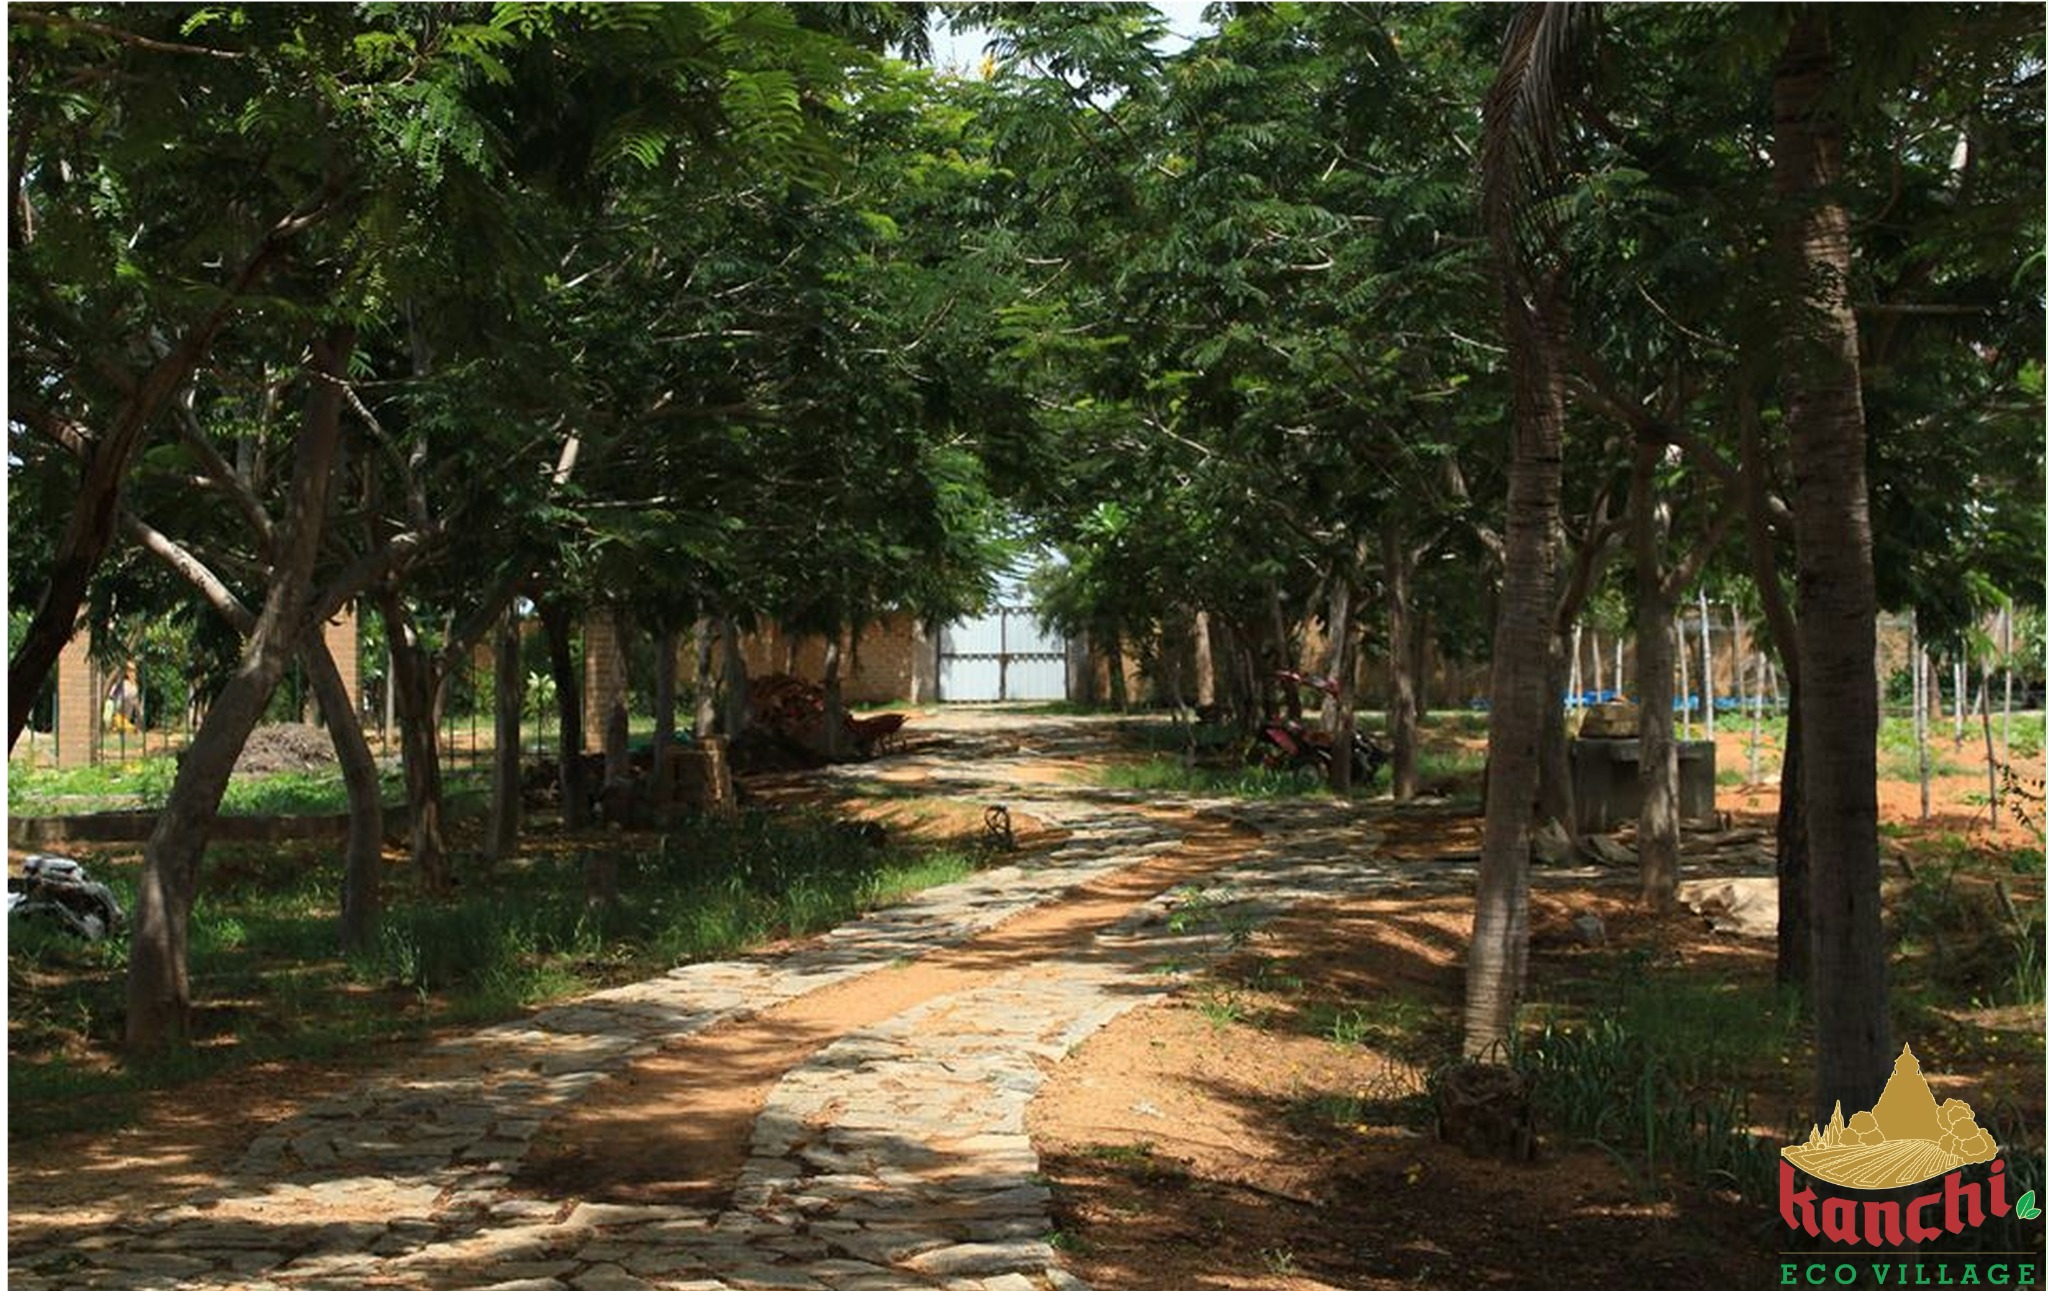
Established Avenue Trees
Mature tree-lined avenues are among the most visible existing assets of the community.
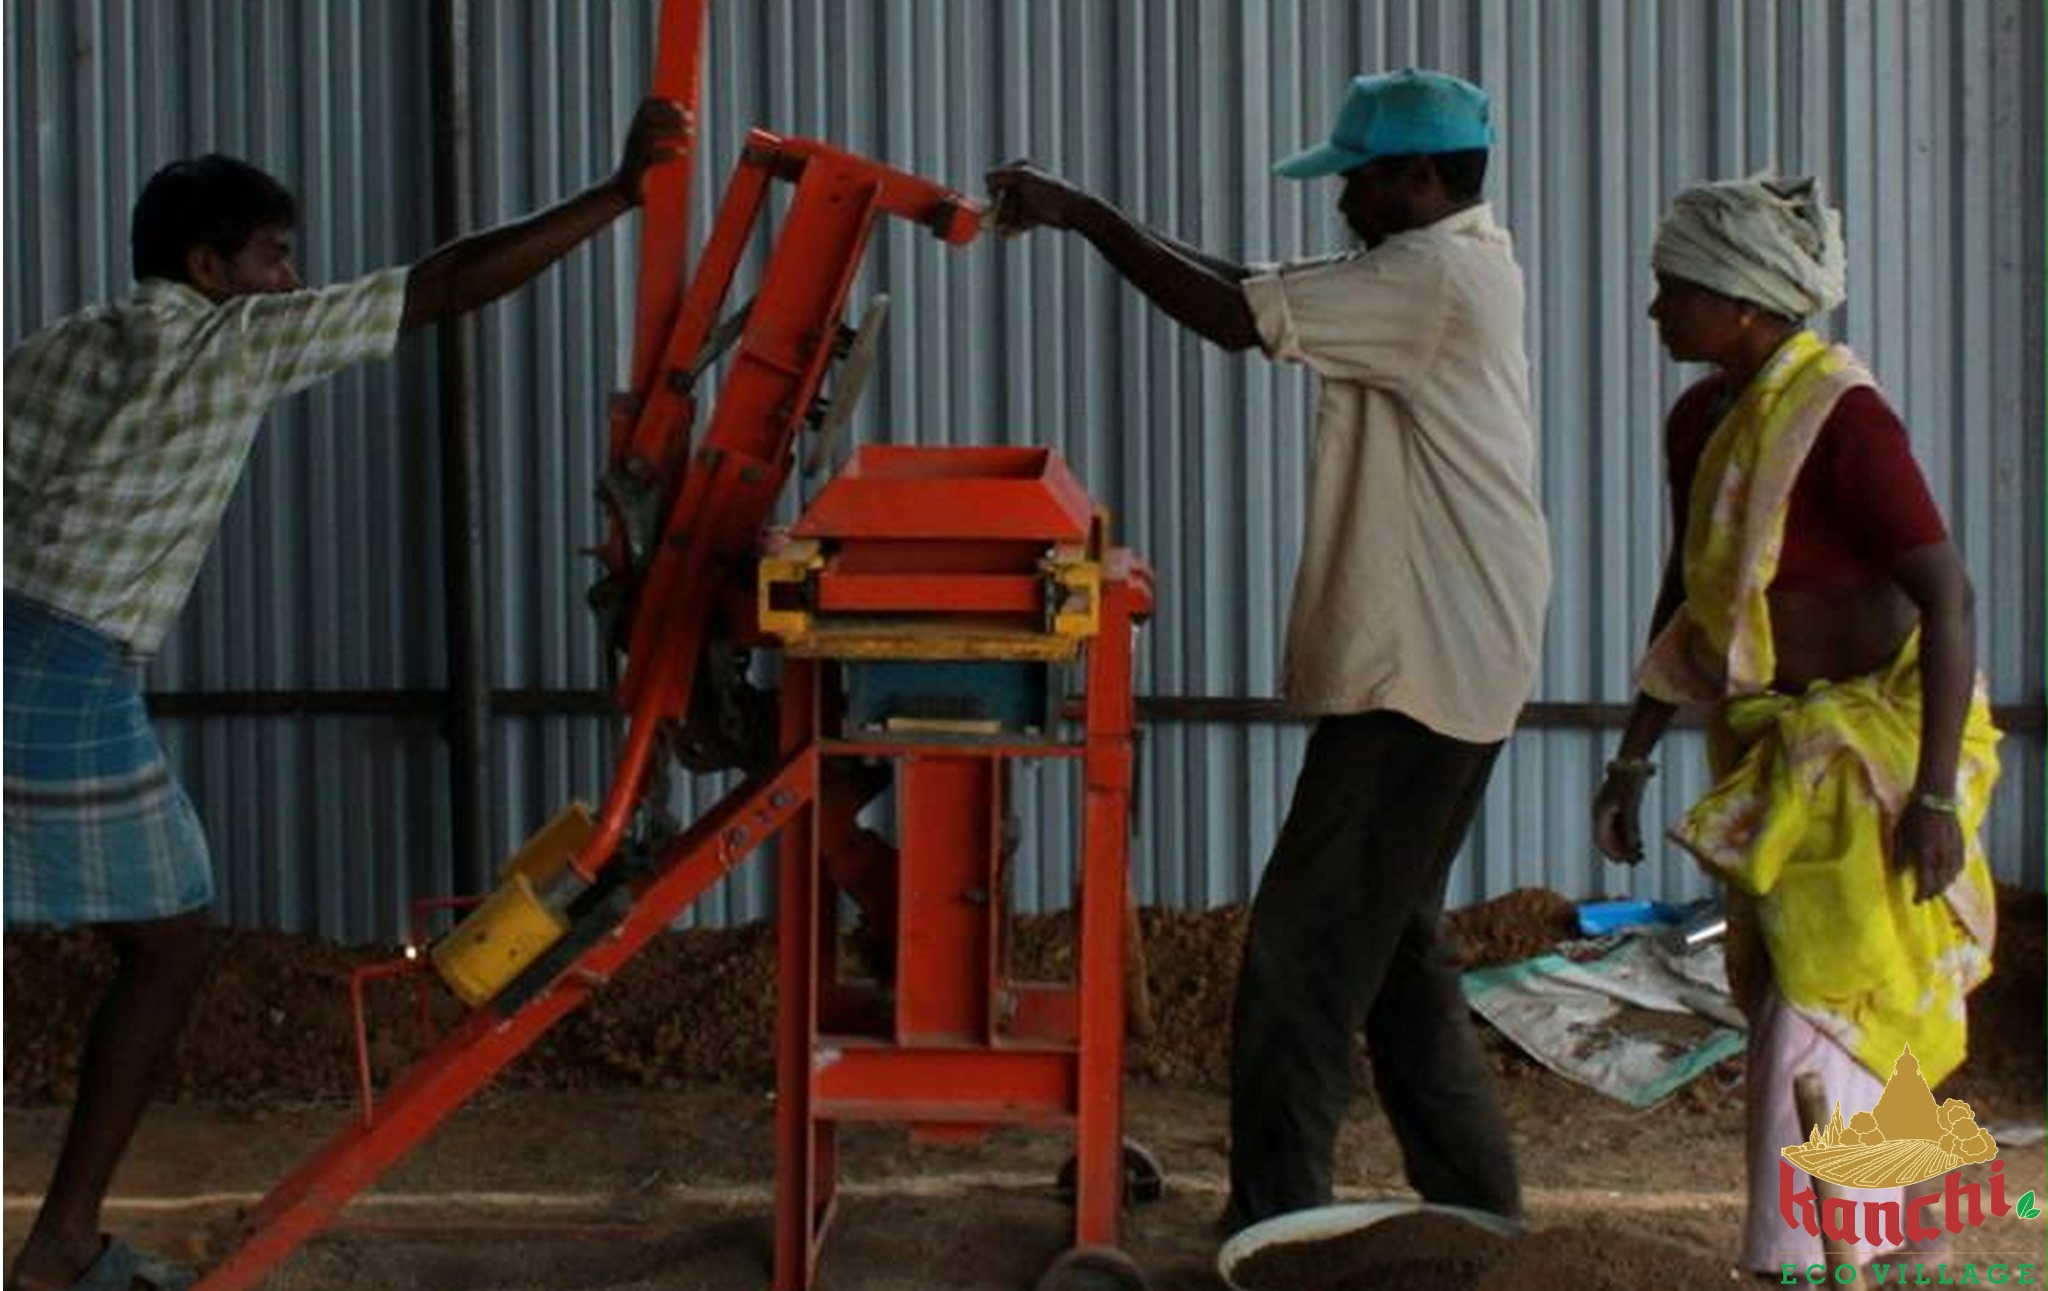
Building with Earth
The project explored local, environmentally responsible construction methods using CSMB technology.